Tiffany DeWeese

BEDS3
BATHS2 full
SQUARE FEET2,266
MLS#296178
STATUSActive
PROPERTY TYPEResidential - Single Family
Property Description
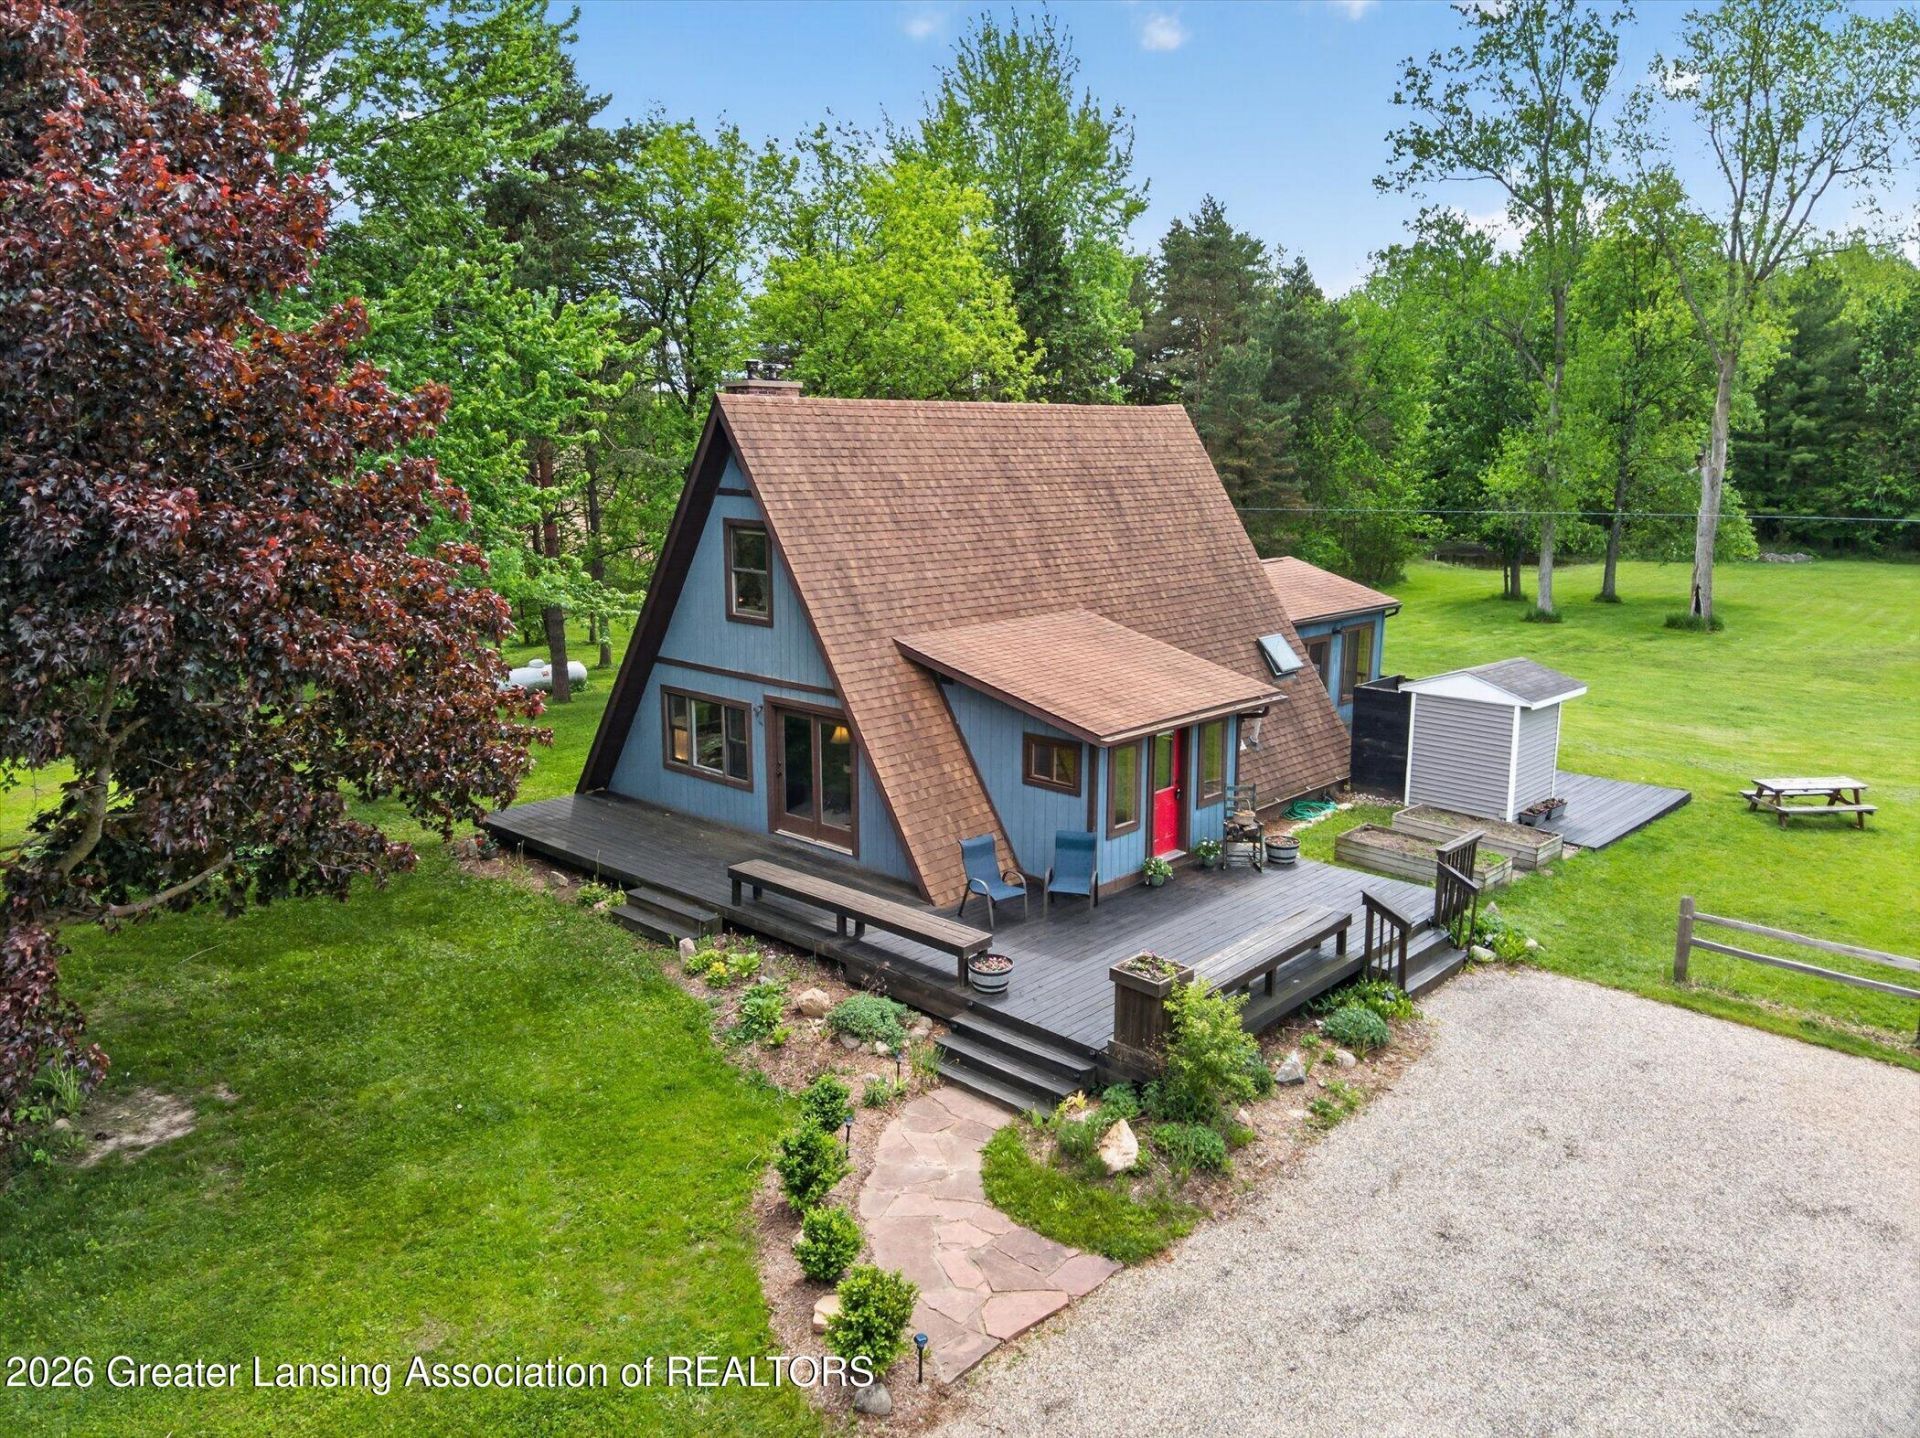
Your happily ever after starts here. This contemporary A-frame home offers a unique blend of modern convenience and old-world charm, nestled on 3 picturesque acres in Grand Ledge School District with easy access to 96. The updated kitchen features quartz countertops, a brilliant pantry and flows effortlessly to the inviting living and dining spaces highlighted by custom built-ins and a cozy wood-burning insert that can heat the home with the assistance of the pellet stove as an alternate to the furnace. Enjoy year-round comfort in the sunroom that is perfect as a guest retreat or home office.The finished lower level offers a spacious family room, abundant and brightly lit storage, laundry area, and a second full bath with dual vanity, heated floors, rain shower head & primary bedroom. Upstairs are 2 additional bedrooms and attic storage. Outside, the property is designed for both relaxation and productivity with raised garden beds, 2 hydrants, and wood storage. Your home spa features an outdoor shower, hot tub, and sauna. The 30x40 pole barn includes a workshop area, attic access, and added electrical capacity plus its insulated and can be heated for hobbies, storage, or business use plus an exterior electrical outlet for camper charging. You wont want. to miss the vernal pond and log playhouse. With thoughtful updates, abundant storage, and room to roam, this one-of-a-kind property is ready to welcome you home.
Property Features
Property Type: Residential - Single Family
Cooling: Central Air
Fireplaces: 1
Fuel Type: Propane
Heating: Central, Fireplace Insert, Forced Air, Pellet Stove, P
Home Style: A-Frame
Lot Size: 3.00 Acres
Roof Type: Shingle
Stories: 2.0
Taxes: $2,760
Year Built: 1976
Feature Descriptions
Appliances: Dishwasher, Dryer, Electric Range, Free-Standing Freezer, Free-Standing Refrigerator, Microwave, Oven, Range, Refrigerator, Self Cleaning Oven, Washer, Water Heater, Water Softener, Water Softener Owned
Days on Site: 9
Exterior: Rough Sawn
Exterior Amenities: Fire Pit, Garden, Lighting, Outdoor Shower, Private Yard, Rain Gutters, Storage
Fireplace: Blower Fan, Living Room, Pellet Stove, Wood Burning
Flooring: Carpet, Ceramic Tile, Vinyl
Interior Amenities: Beamed Ceilings, Bookcases, Breakfast Bar, Built-in Features, Ceiling Fan(s), Double Vanity, Entrance Foyer, Natural Woodwork, Open Floorplan, Pantry, Recessed Lighting, Sauna, Stone Counters, Storage, Track Lighting
Laundry: Electric Dryer Hookup, In Basement, Laundry Chute, Laundry Room, Sink, Washer Hookup
Lot: Garden
Lot Dimensions: 300x400
Parcel #: 19-070-027-100-015-00
Parking: Circular Driveway, No Garage
Patio/Porch: Deck
Road Frontage: County Road
Road Surface: Dirt
Sauna: Yes
Security Features: Security Lights
Sewer: Septic Tank
Spa Features: Private, Above Ground, Fiberglass
SQFT Total: 2524
Utilities: Electricity Connected, Propane
Water: Well
Waterfront: Pond
Room Sizes
Living Room: Level - First
Dining Room: Level - First
Kitchen: Level - First
Primary Bedroom: Level - Basement
Bedroom 2: Level - Second
Bedroom 3: Level - Second
Family Room: Level - Basement
Den: Level - First
Other: Level - First
Listed By / Shown By
Listed By
Agency Name: RE/MAX Real Estate Professionals
Shown By
Agent Name: Tiffany DeWeese
Agent Phone: (419) 566-4963
Agency Title: Key Realty

Estimate Your Payment
Estimated Payment
$ 2,289.88 per month $1,957.80 Principal & Interest $230.00 Property Tax $102.08 Homeowner's InsuranceChange Payment Information
Privacy Policy / DMCA Notice / ADA Accessibility


This site is hosted, designed and copyright
© 1994 - 2026 by
Delta Media Group, Inc. -- Patent Pending --
Agency License Information: 1-877-539-7589 | Ohio Lic# REC.2010002888 6800 W Central Ave #B, Toledo, OH 43617 | Michigan Lic# 6505366134 8040 Summerfield Rd, Lambertville, MI 48144 | Indiana Lic# RC52400106 3029 W Smith Valley Rd #211, Greenwood, IN 46142 | West Virginia LIC# 010306 Erin Rickman, Broker. 410 Market St #3, Parkersburg, WV, 26101 | Colorado LIC# EC.100108419 603 Rood Ave, Grand Junction, CO 81501 | Nevada LIC# B.0146350.LLC 9190 Double Diamond Pwky, Reno, NV 89521 | Florida LIC# CQ1073507 16638 Mooner Plank Cir, Wimauma, FL 33598
Agent License Information: Brokerage/Company License Number: REC.2010002888
15080 S Tallman Road | MLS# 296178
This single family home located at 15080 S Tallman Road, Eagle, MI 48822 is currently listed for sale with an asking price of $350,000. This property was built in 1976 and has 3 bedrooms and 2 full baths with 2266 sq. ft. Search Eagle real estate on tiffanydeweese.ikeyrealty.com today.